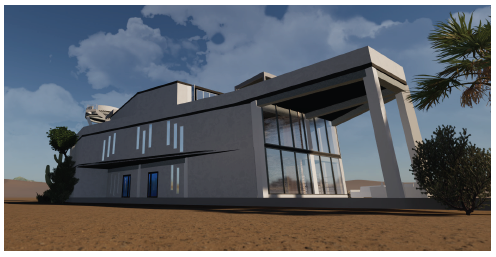
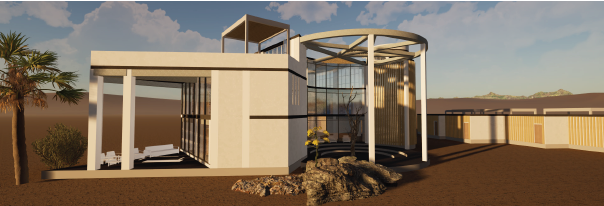
Karoo interpretation center
a cultural and environmental gateway into the unique landscape of the Karoo. Serving as both an educational facility and a visitor hub, the project highlights the region’s ecological richness, cultural history, and community identity.
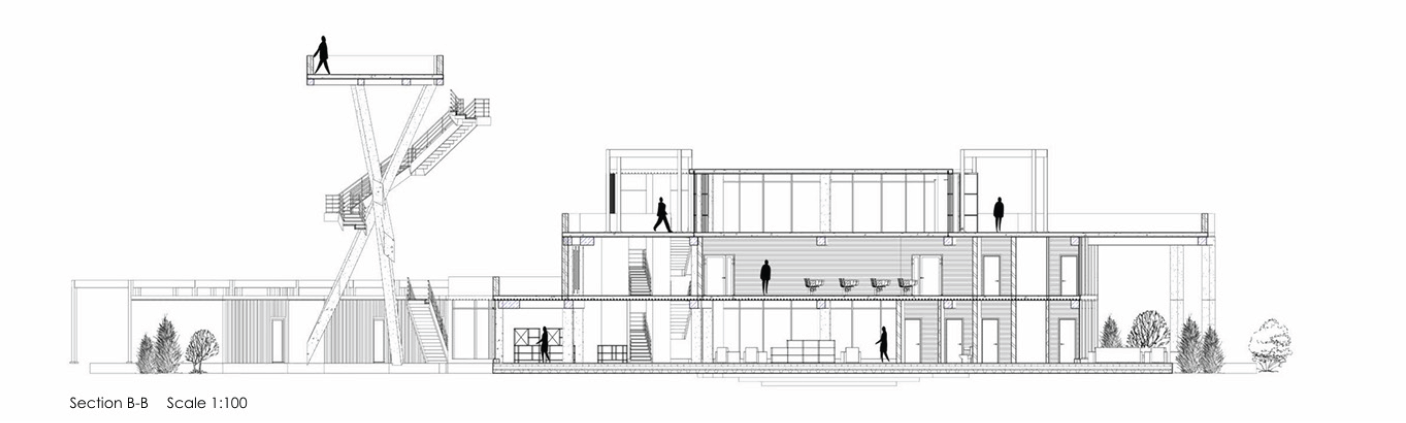
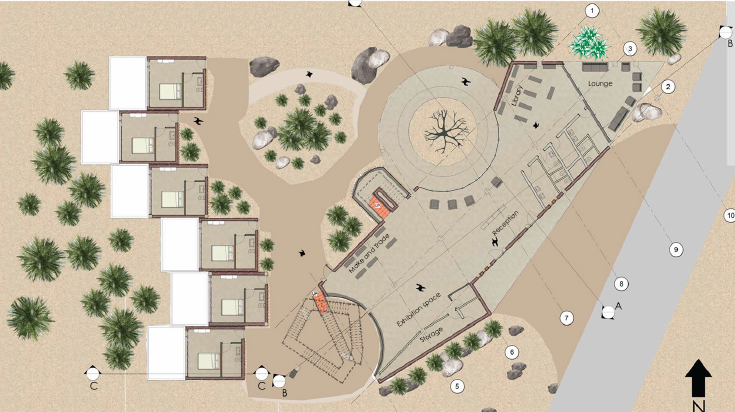
The design organizes spaces around a central circulation spine, with exhibition areas, learning zones, and communal facilities branching outward. A viewing tower anchors the scheme, offering panoramic perspectives of the vast desert landscape and reinforcing the dialogue between built form and environment.
The architecture embraces a contemporary language of clean geometries and exposed structural elements while responding to its arid context through passive cooling strategies, shaded outdoor areas, and material selections that echo the surrounding terrain.
By combining interpretation, gathering, and observation, the Karoo Interpretation Center becomes a landmark of environmental education and cultural exchange, fostering a deeper understanding of place and identity.